

Commercial Interior Design
Interiors that work as hard as the business inside them
Full-service commercial interior design for restaurants, medical offices, retail, and workplaces across Central Florida, from concept through furniture, fixtures, and install.
Full-Service Commercial Interior Design
We design commercial interiors across Central Florida that match the room to the way the business runs, and to the way the space earns. Full-service means concept, space planning, finishes, lighting, and the furniture, fixtures, and equipment, handled from first sketch through the day you open the doors. Design-conscious, and grounded in what actually gets built.
Where We Work
Interiors built for how the space earns
Restaurants & hospitality
Dining rooms and bars that set the mood and move guests, designed with the flow, acoustics, and durability the room has to survive.
Medical & office
Patient-ready and staff-friendly interiors that feel considered while respecting clinical requirements and brand.
Retail & showroom
Interiors that guide customers through the space and put the product where it sells, on brand and on budget.
Workplace & tenant improvement
Offices and leased spaces designed for how your team works now, delivered on a lease-driven timeline.
Selected Work
Commercial interiors we've designed
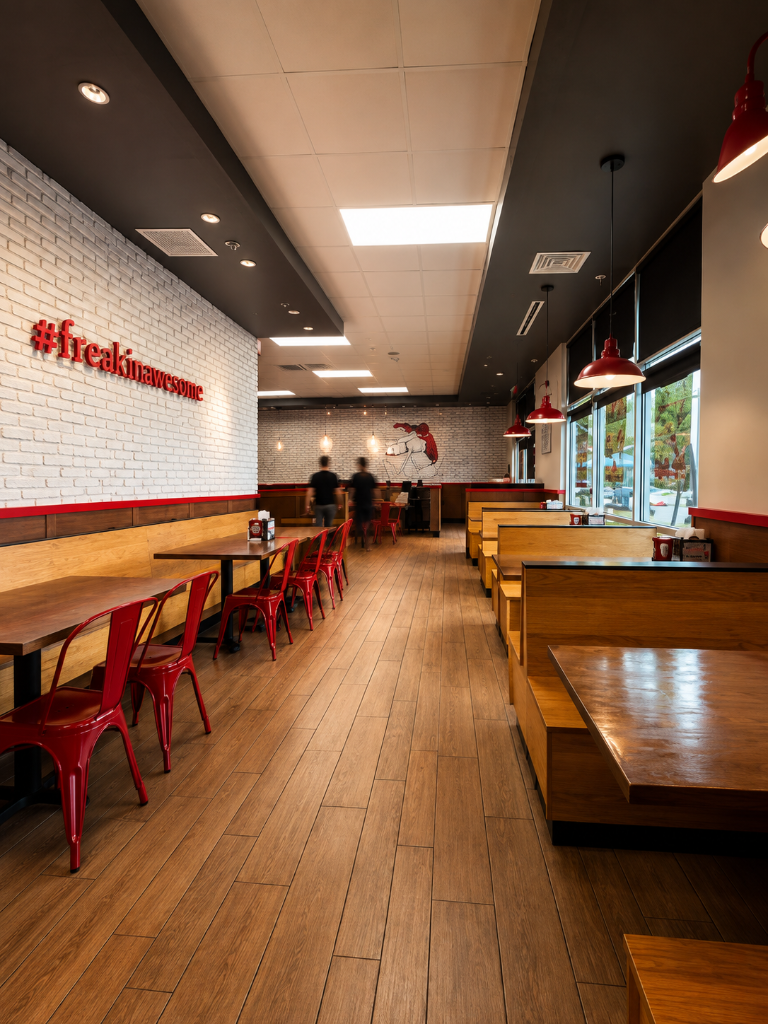 Restaurant
Mooyah Burgers — Winter Park
Winter Park, FL · 2021
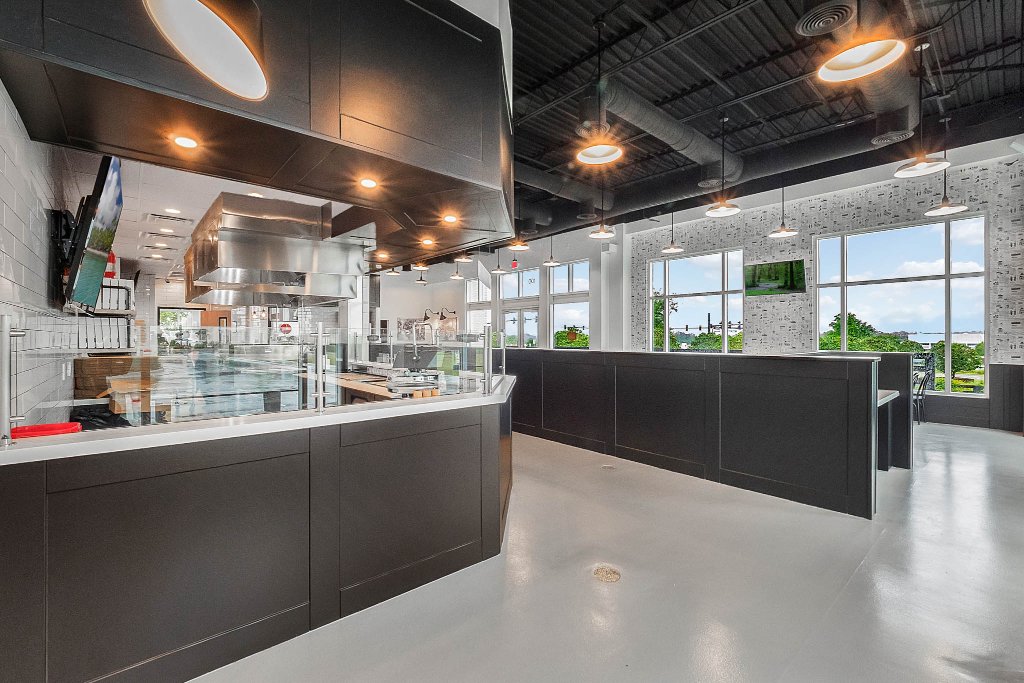 Restaurant
The Pizza Press — Winter Garden
Winter Garden, FL · 2022
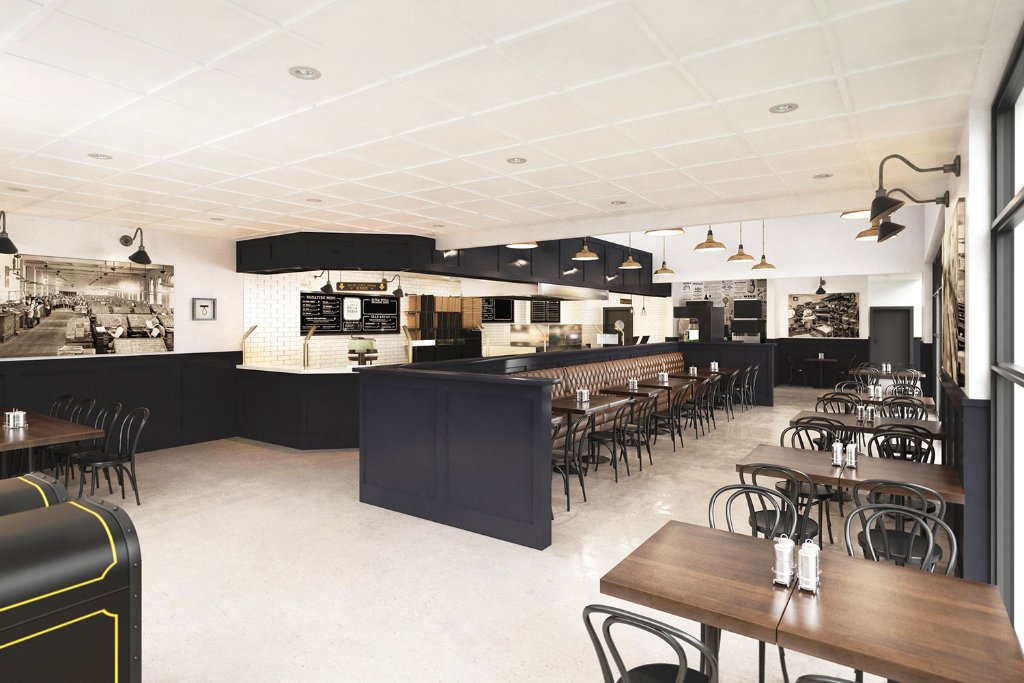 Restaurant
The Pizza Press
Celebration, FL · 2019
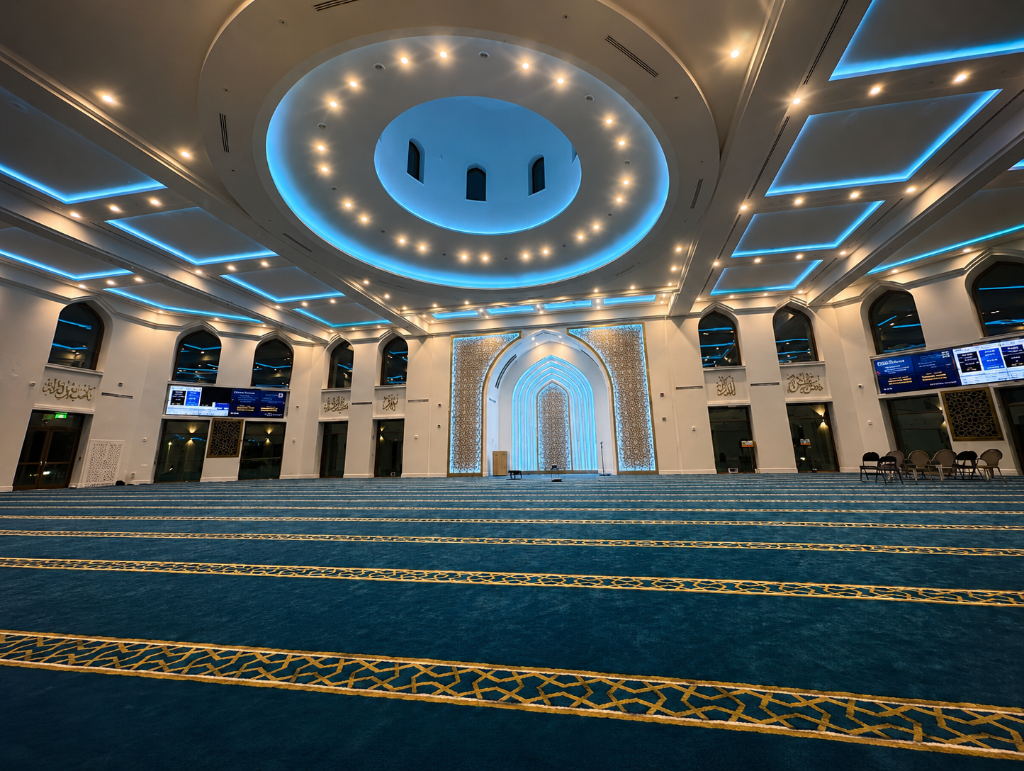 Tenant Improvement
The Islamic Center of Orlando
Orlando, FL · 2025
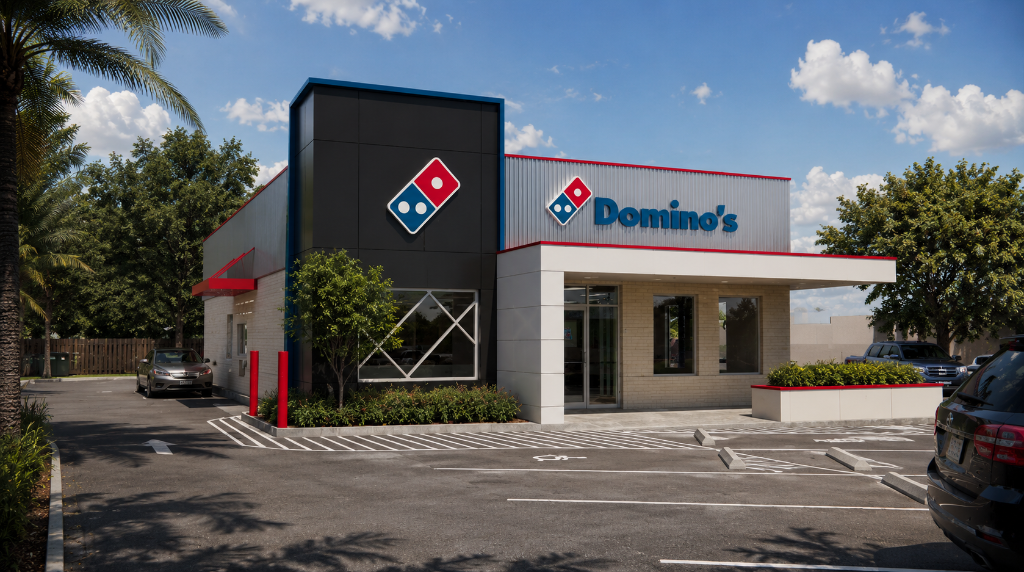 Restaurant
Domino's — Orlando, FL
Orlando, FL · 2024
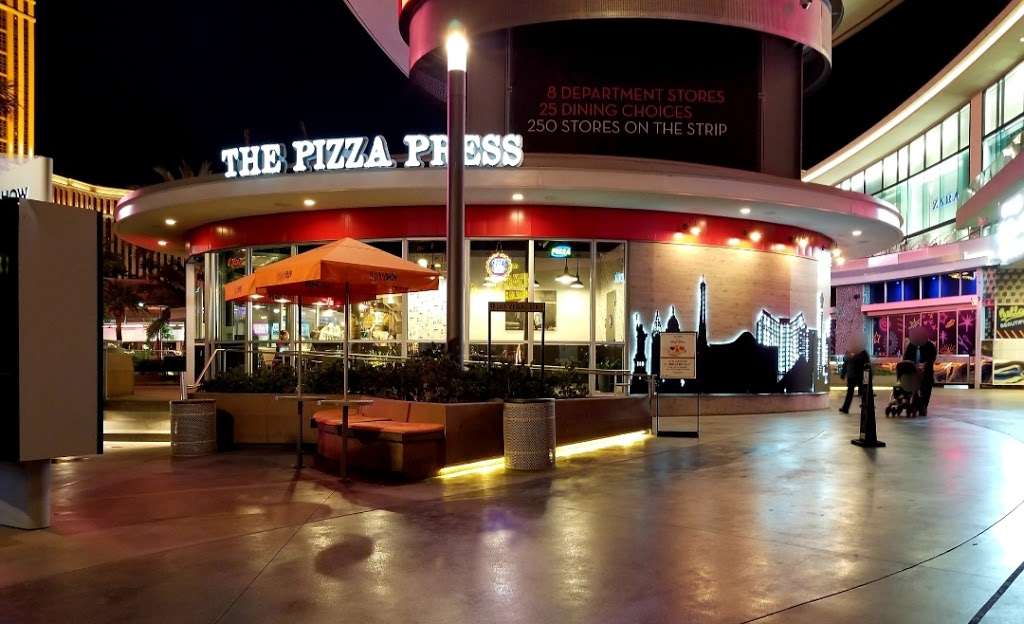 Restaurant
The Pizza Press — Las Vegas
Las Vegas, NV · 2020
The Design Team
The people designing your space
You work with the designers directly, from the first walkthrough through selections, procurement, and install.

Kim Deddens
Interior Designer
Kim brings deep experience in high-end residential and commercial interiors, with a focus on material palettes and spatial storytelling.

Ken Felix
Interior Designer
Ken's background spans luxury hospitality and commercial design, always asking how the interior can exceed what the space promises.

Jamila Williams
Design Coordinator
Jamila keeps every project moving, coordinating selections, procurement, and details so nothing slips between concept and opening day.
The Difference
A beautiful interior that also passes inspection
Commercial interiors live or die on the details behind the finishes: egress, occupancy, accessibility, and the code that governs how people move through the space. Our designers carry that fluency, so the interior you approve is the interior that gets built, not the one that gets value-engineered after a failed plan review.
You get a design team focused on how your space looks and performs, with the technical depth to keep the vision intact from concept to opening day.
Planning a commercial interior?
Book a free 30-minute conversation about your space and timeline.
Ready to move your project forward?
We'll handle the architecture so you can focus on your business. Let's talk about your timeline.
Book a Conversation Translate