

Residential Architecture · Ponte Vedra Beach
Custom Home Architect in Ponte Vedra Beach, FL
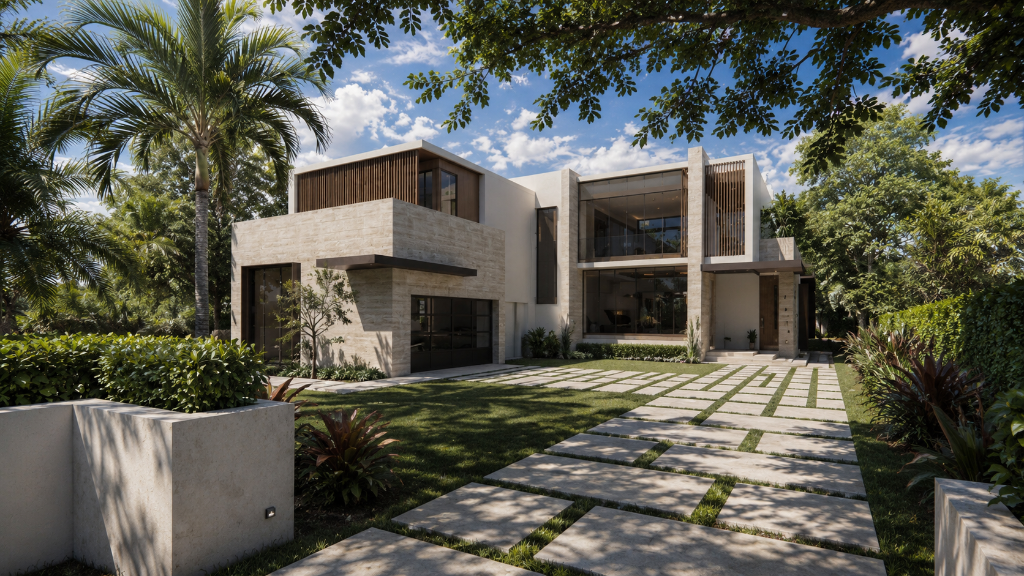
Ponte Vedra Beach builds around the golf club, not the interstate — and the homes here reflect it. Sawgrass, Marsh Landing, and the oceanfront corridors favor quiet, resolved architecture that reads as understated from the street and generous within.
About Ponte Vedra Beach
Ponte Vedra Beach builds around the golf club, not the interstate — and the homes here reflect it. Sawgrass, Marsh Landing, and the oceanfront corridors favor quiet, resolved architecture that reads as understated from the street and generous within. The coast brings two technical realities: a wind zone that demands engineered openings and a flood overlay that can lift the finished floor well above the existing grade. We design custom homes here that settle those questions in the documents — product approvals, wind-load paths, and foundation elevation modeled before the first permit submission — so the build moves on schedule and the architecture stays the point.
Services
Residential Architecture in Ponte Vedra Beach
Custom New Construction
Designing homes from the ground up — tailored to how you live, the site you own, and the budget you're working with.
Full Home Renovation
Transforming existing homes through architecture — structural changes, additions, and complete reconfiguration of space.
Additions & Expansions
Adding square footage that integrates seamlessly with the existing structure. Permitted, documented, and built to last.
Interior Architecture
The fixed elements that make an interior work — built-ins, millwork, ceiling design, material palettes that age well.
What Sets Us Apart
Why Aleskovsky
You work with the principal. Always.
At a lot of firms, the principal you meet at the pitch disappears once you sign — and you're handed to junior staff you never interviewed. Here, Nathan leads your project from first call to final walkthrough: he designs your home, walks your job site, and hands you the keys, with our full team behind him. You get the principal and the bench.
You'll walk through your home before it exists.
Photorealistic 3D walkthroughs — not sketches you have to squint at. You'll know exactly what you're building before a shovel touches the ground.
A ridiculous paper trail.
Every decision, selection, and conversation gets documented, from first sketch through final walkthrough. It sounds unglamorous. It's also why our projects have no 'I thought we agreed...' moments — and why our bids come in accurate.
Dates mean dates.
The schedule we give you is a promise, not an estimate. You'll always know where things stand and what happens next.
First call to first night.
Site selection, budgeting, design, permitting, construction, move-in — even relocation logistics if you're coming from out of state. We don't hand you off at any step, because there is no step we're not part of.
The truth, especially when it's inconvenient.
If the budget and the wishlist are fighting, you'll hear it from us early — with options — not from a contractor's change order later.


Designing a home in Ponte Vedra Beach?
Book a free 30-minute conversation — no pitch, no pressure.
Our Process
How It Works
Three phases. Zero surprises.
Discovery
We learn how you live.
Design
We build it in 3D before a shovel touches the ground.
Documentation
Thorough enough that contractors bid accurately the first time.
Client Words
From Our Residential Clients
"We live in a community where every home is the same, yet EVERYONE that walks into our home is in awe! "WOW…wow, is this the same house?" This unexpected reaction is a result of the customized renovations we made to this "cookie cutter" home in South Florida. From the exterior, no one would know we changed a thing and due to the HOA rules we cannot, but it has become our DREAM HOME! We never envisioned what could be done with the guidance of a talented architectural designer, but Nathan believed he could transform this home into our dream home, and he did just that! We are so pleased that we selected him and couldn't be more satisfied with the outcome!"
Debra Love
"I have had the pleasure of working with Nathan and his extensive talents on a variety of projects over the years. His attention to detail and creative vision for every problem I throw at him was refreshing. For anyone looking for a smart, hardworking, motivated architect, I highly recommend Nathan."
Mark Bethmann
FAQ
Common Questions
Ready to design the home you've always imagined?
Every great project starts with a conversation. No pressure, no sales pitch — just two people talking about what's possible.
Book a Conversation Translate
