

Commercial Architecture
Most architects are a cost.
We're a return.
We model the deal before we draw the building — construction cost, achievable rents, cap rate, exit. For one Winter Springs developer, that thinking turned a permitted 12,000 SF design into a 9,000 SF building worth 56% more.
Case Studies
From Concept to Certificate of Occupancy
Your architect shows up on the proforma either as an expense or as an asset. Here's the evidence for which one we are.
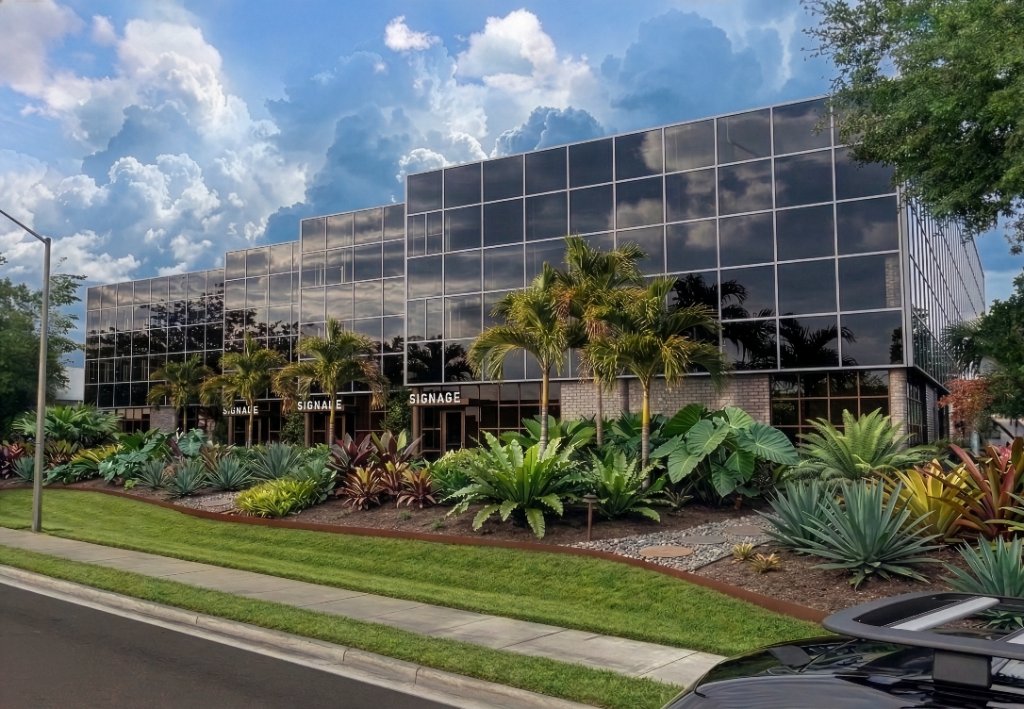
How Financial Modeling Unlocked 8,000 SF of Hidden Value
A three-story former bank branch sat in Maitland, FL with obsolete four-lane drive-thru lanes that had been vacant for years. The building was classified as Class B/C, and the owner wanted to reposition it as a Class A asset. Most firms would have approached this with cosmetic upgrades — new lobby, fresh finishes, updated HVAC. But cosmetic improvements alone wouldn't justify the repositioning strategy or command the rent premiums needed to transform the asset's underwriting. The real question wasn't what the building looked like. It was: where was the unrealized value?
Read the case study
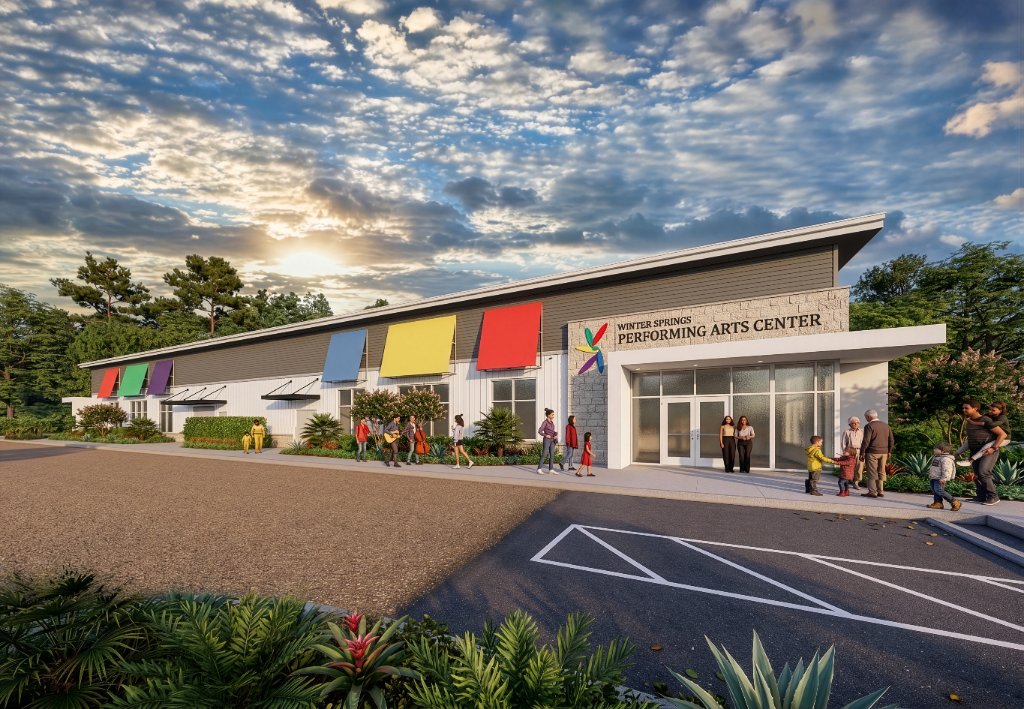
How Building Less Delivered 56% More Value
A developer approached us with a fully engineered, permitted set of plans for a 12,000 SF commercial building in Winter Springs, FL. The plans were ready to build, and most firms would have moved forward without question. However, the site was being positioned to attract medical office tenants, and the existing design had been engineered around retail and general office use. Medical tenancy demands a fundamentally different operational model — exam rooms, rotating staff, and patients cycling through throughout the day — which meant the parking count, suite layouts, and entry configurations were misaligned with the tenants who would pay a premium to occupy the space.
Read the case studyServices
What We Design
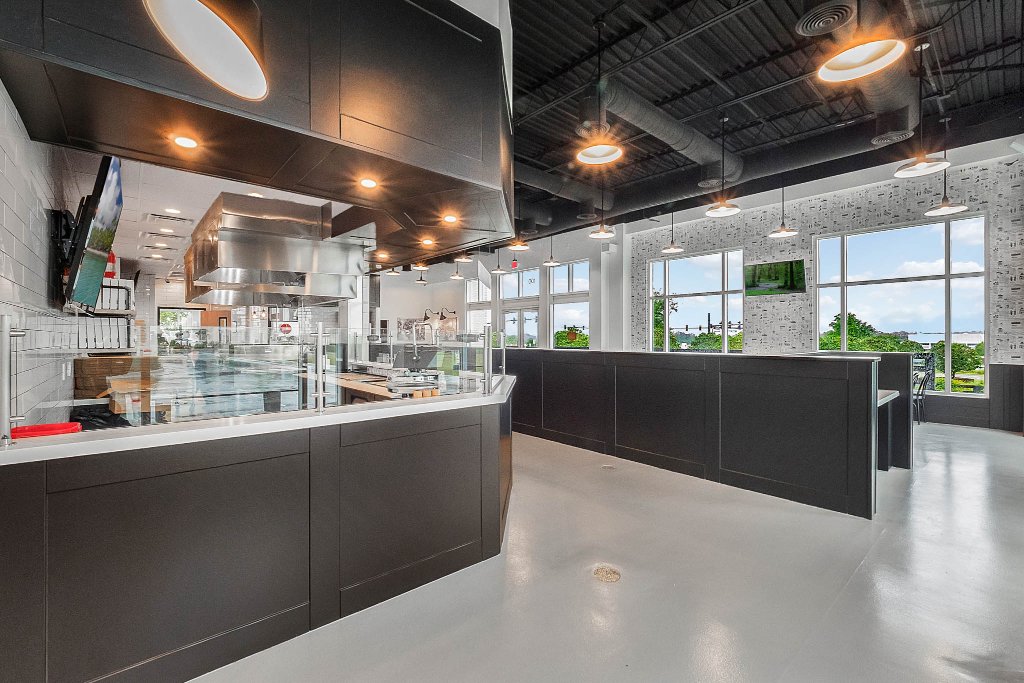
Restaurants & Hospitality
From the hood exhaust to the host stand. We understand commercial kitchens, cover counts, and brand standards.
Medical & Healthcare
AHCA compliance, patient flow, and healthcare-specific code — handled. We know what your licensing board needs before you ask.
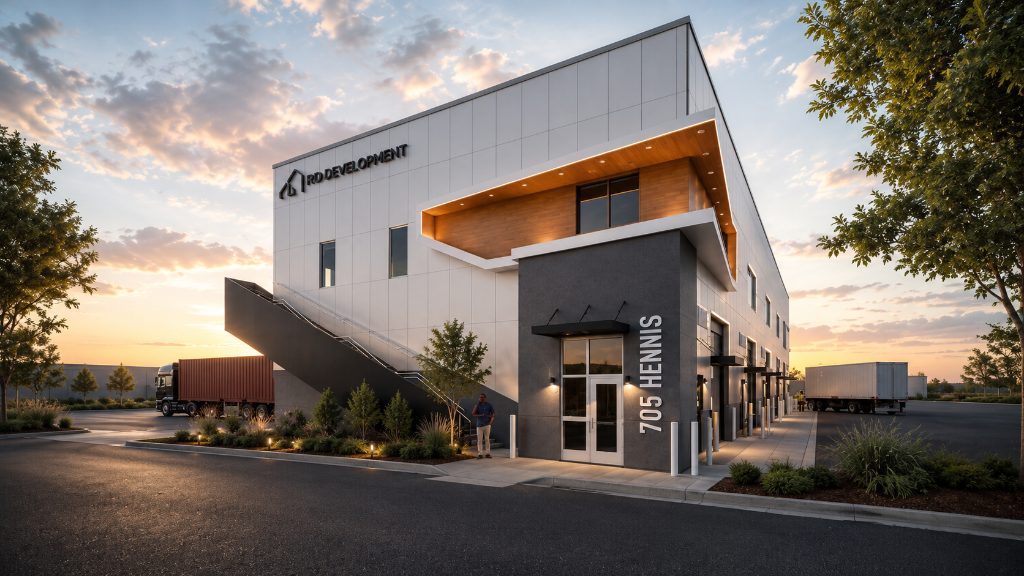
Industrial & Warehouse
Class A industrial product that attracts quality tenants. Dock-high, grade-level, showroom — spec'd for your market.
Retail & Mixed-Use
Tenant coordination, storefront systems, and the design details that drive foot traffic and retention.
Office & Professional
Spaces that support how your team actually works. Efficient, durable, and worth showing clients.
Tenant Improvement
Turning empty shell space into move-in-ready — fast, thorough, code-compliant.
The Experience
What It's Like to Work With Us
We've worked with developers who've been burned by architects who acted like artists when they needed project managers. That's not how we work.
The first thing we do is understand the deal — the timeline, the lender, the exit strategy. Design serves the project. Not the other way around.
Our construction documents are coordinated across all disciplines in BIM before they hit the building department. Fewer RFIs. Fewer change orders. Faster certificate of occupancy.
You hired us to own the architecture. We own it.
24h
RFI response time. Every time.
1st
Permit submission approval, typically.
What Sets Us Apart
Why Aleskovsky
We underwrite before we draw.
Before a single line hits paper, we model the deal: construction cost, achievable rents, absorption, cap rate, exit. If the numbers don't support the design, we change the design — and an expensive finish that doesn't generate revenue doesn't get specified. That's how a permitted 12,000 SF building became a 9,000 SF building worth 56% more.
Your timeline holds.
Documents coordinated across every discipline in BIM before they reach the building department. Permit sets built to approve on first submission. RFIs answered within 24 hours. The schedule we commit to is a promise, not an estimate — because every month of delay is carry cost on your capital stack.
You work with the principal.
The architect who prices your fee is the one who designs your building, runs your OAC meetings, and walks your site. Nathan knows your deal, your lender's requirements, and your timeline — and with a full team behind him, he's directly accountable to you from kickoff through certificate of occupancy.
Working on a project?
Tell us about it. We'll tell you honestly whether we're the right fit — and if we are, we'll show you exactly how we'd approach it.
Start the Conversation Translate