

Commercial Architecture · Alpharetta
Mixed-Use Architect in Alpharetta, GA
Mixed-use development architecture in Alpharetta — residential over retail, adaptive reuse, and infill projects.
About Alpharetta
Alpharetta is one of metro Atlanta's strongest commercial submarkets, driven by the tech corridor and mixed-use anchors like Avalon. We think like a developer — underwriting cost, absorption, and City of Alpharetta approval risk before drawing — then produce documents built to approve and to perform.
Services
Commercial Architecture in Alpharetta
Restaurant & Hospitality
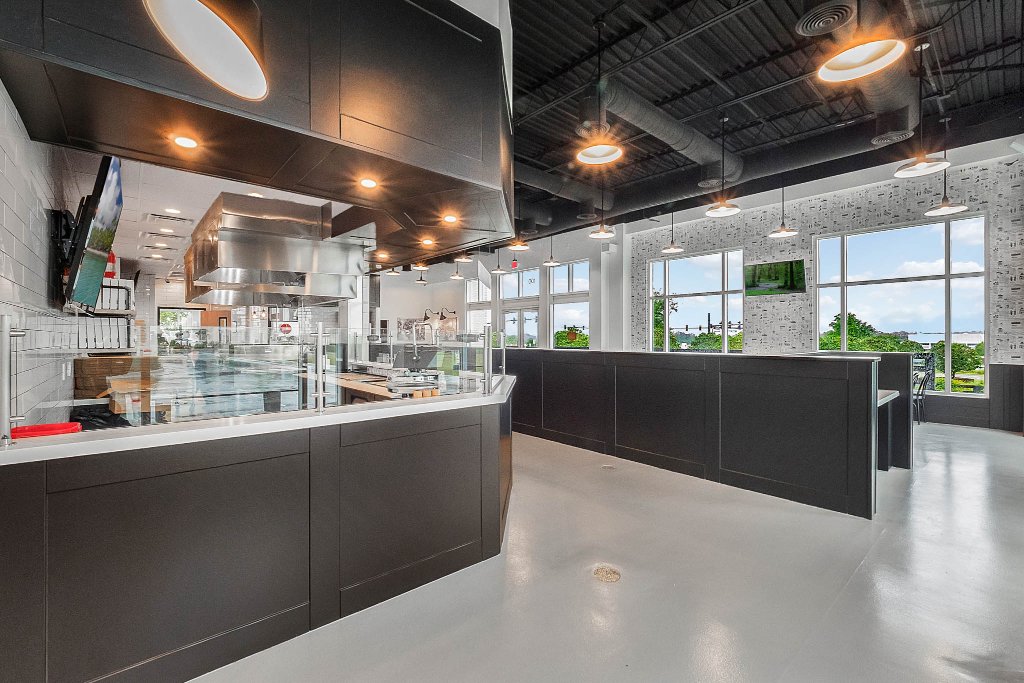
Commercial kitchen code, hood systems, cover-count optimization, health department plan review.
Medical & Healthcare
AHCA compliance, FGI guidelines, infection control design, medical gas coordination.
Industrial & Warehouse
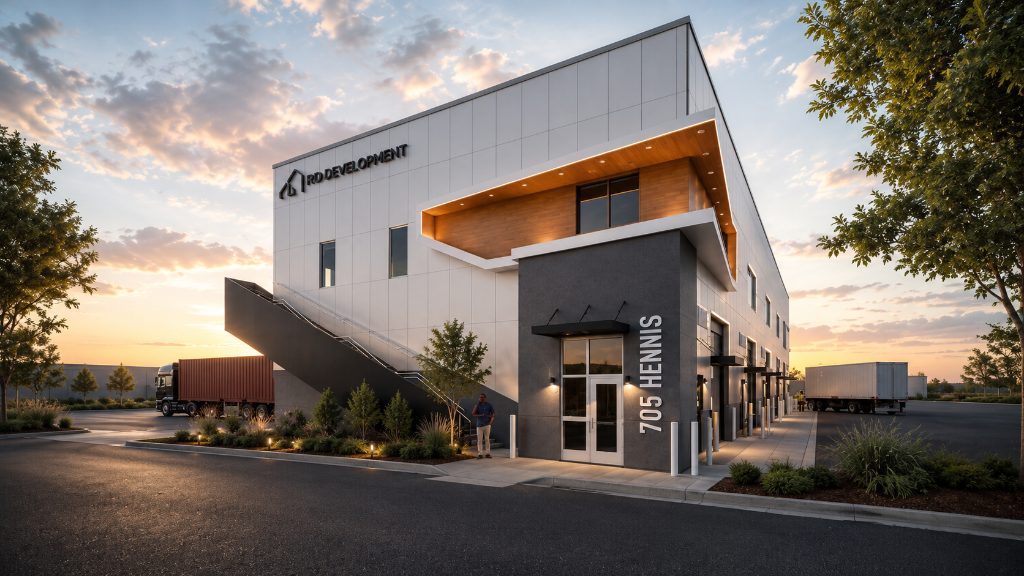
Clear height, dock configuration, ESFR sprinklers, office/showroom integration, site circulation.
Retail & Mixed-Use
Brand standards, tenant coordination, storefront design, code compliance for assembly and occupancy changes.
Office & Professional
Efficient floor plates, code-compliant egress, ADA accessibility, MEP coordination.
Tenant Improvement
Build-out documentation for leased space — fast permitting, coordination with landlord requirements.
The Difference
Why Full-Service Commercial Architecture Matters
Commercial architecture requires coordination across disciplines — architecture, structural, MEP, civil — and a project manager who keeps that coordination from becoming your job. We produce fully coordinated BIM documents and we're on site during construction to catch issues before they become change orders. That's what full-service commercial architecture means in Alpharetta.
What Sets Us Apart
Why Aleskovsky
We underwrite before we draw.
Before a single line hits paper, we model the deal: construction cost, achievable rents, absorption, cap rate, exit. If the numbers don't support the design, we change the design — and an expensive finish that doesn't generate revenue doesn't get specified. That's how a permitted 12,000 SF building became a 9,000 SF building worth 56% more.
Your timeline holds.
Documents coordinated across every discipline in BIM before they reach the building department. Permit sets built to approve on first submission. RFIs answered within 24 hours. The schedule we commit to is a promise, not an estimate — because every month of delay is carry cost on your capital stack.
You work with the principal.
The architect who prices your fee is the one who designs your building, runs your OAC meetings, and walks your site. Nathan knows your deal, your lender's requirements, and your timeline — and with a full team behind him, he's directly accountable to you from kickoff through certificate of occupancy.
Working on a project in Alpharetta?
We respond to every commercial inquiry within 24 hours.
Our Process
How It Works
From deal to certificate of occupancy.
Underwrite
We model the deal before we draw — cost, rents, cap rate, exit.
Design & Document
Fully coordinated BIM documents across every discipline.
Permit & Build
Permit sets built for first-submission approval and 24-hour RFI response.
Client Words
From Our Commercial Clients
"I have had the pleasure of working with Nathan and his extensive talents on a variety of projects over the years. His attention to detail and creative vision for every problem I throw at him was refreshing. For anyone looking for a smart, hardworking, motivated architect, I highly recommend Nathan."
Mark Bethmann
"It was a pleasure to work with you and the team from start to finish. I truly appreciated your professionalism, openness and transparency throughout the project. Your flexibility and non-pressured environment made the experience exceptional. I look forward to the next time our paths cross again!"
Todd H.
FAQ
Common Questions
Ready to move your project forward?
We'll handle the architecture so you can focus on your business. Let's talk about your timeline.
Book a Conversation Translate