Residential Development · Florida
Your architect is on the proforma either way. The question is which line.
Most developers have worked with an architect who treated the project as a portfolio piece instead of a return. We work the other direction. We model what the site can carry, design to the number that makes the deal work, and document it thoroughly enough that your contingency survives construction.
What Usually Goes Wrong
The design fee is the smallest number on your proforma and the one most capable of wrecking it
On a residential development, the architecture fee is a rounding error next to land, hard costs, and carry. Which is exactly why it gets shopped. Three bids come in, the lowest wins, and the savings look like free money.
Then the drawings arrive and they are a permit set. Enough to satisfy the building department, not enough to build from. The county never asks how the window head gets flashed, where the demising walls land acoustically, or what the finish schedule is. So those answers do not exist on paper.
Every one of them still gets answered. They get answered in the field, by a superintendent, during construction, at a price nobody competed for. On a single spec home that is an annoyance. Across forty units it is a line item large enough to move your return.
The savings were never savings. They were a deferral, and the interest rate on that deferral is whatever your contractor decides it is.
What Cheap Drawings Actually Cost
Change orders do not come out of the budget. They come out of your equity.
Hard costs are financed. Change orders usually are not. They surface after the loan is sized, which means they come out of contingency first and out of your return after that.
Research across the construction industry has found that a large share of all rework traces back to poor project information rather than to field error. The drawings did not answer the question, so somebody guessed, and the guess was wrong. Separately, studies measuring project outcomes by how the design team was selected found construction cost growth of roughly three percent on qualifications-selected teams, against a national average closer to six.
Three points of cost growth on a ten million dollar project is three hundred thousand dollars. The entire difference in architecture fee between the cheapest proposal and the most thorough one is a fraction of that.
And cost is only half of it. Every change order stops work while it gets priced, approved, and executed. On a rental project each week of delay is a week of carry with no revenue against it, and a lease-up window that slides further into whatever the market decides to do next.
Architecture as Return
We underwrite before we draw
Before design starts, we want to understand the deal. Target unit count, achievable rents or sale prices, your cost per square foot, your lender's requirements, and your exit. Design decisions then get made against those numbers rather than around them.
That changes what we bring you. Not one scheme, but the yield implications of several. What the site can carry under current zoning and what it could carry with a variance worth pursuing. Where unit mix affects construction cost and achievable revenue at the same time. Where a structural decision made early saves money on every floor above it.
We would rather tell you a site does not pencil before you are into design than after.
Design Once, Build Many
Development rewards thorough drawings more than any other project type
A custom home carries its design cost alone. A development amortizes it.
Design a unit prototype properly once, resolving every assembly, every detail, every finish, and that investment spreads across every door you build from it. The cost per unit of exhaustive documentation on a forty-unit project is smaller than a bare permit set on a single house, and it buys you something a one-off never gets: a set pressure-tested by repetition, where the problem solved in building one never appears again in buildings two through six.
The same logic holds across a subdivision of spec homes, a phased multifamily site, or a build-to-rent community. It is the one place in this business where paying properly for documentation is unambiguously the cheaper path, and it is the reason we think developers should be our most natural clients.
Scope
One team from feasibility through certificate of occupancy
Feasibility and yield studies
What the site supports, what the zoning allows, and what is worth pursuing a variance for. Massing, unit counts, and parking resolved before you are committed to a scheme.
Entitlements and approvals
Rezoning, site plan approval, variances, and design review. We prepare the materials and we attend the meetings.
Architecture and documentation
Complete, coordinated construction documents rather than a permit set. Every assembly, every detail, every finish specified, so the bids you receive are prices instead of estimates.
Interior architecture
Our interior designers work alongside the architecture from the first week. On residential product this matters more than anywhere else, because unit finish level ties directly to achievable rent and sale price.
Engineering coordination
Structural, mechanical, electrical, plumbing, and civil, coordinated in the model before anything reaches the building department.
Construction administration
We stay through construction. Submittals, RFIs, site observation, and pay application review, so what gets built is what was drawn, and what was drawn is what you underwrote.
Selected Work
From a single income property to 600,000 square feet
Student housing, townhomes, a master-planned community, multifamily amenities, and spec homes built to sell. The scale changes. The approach does not.
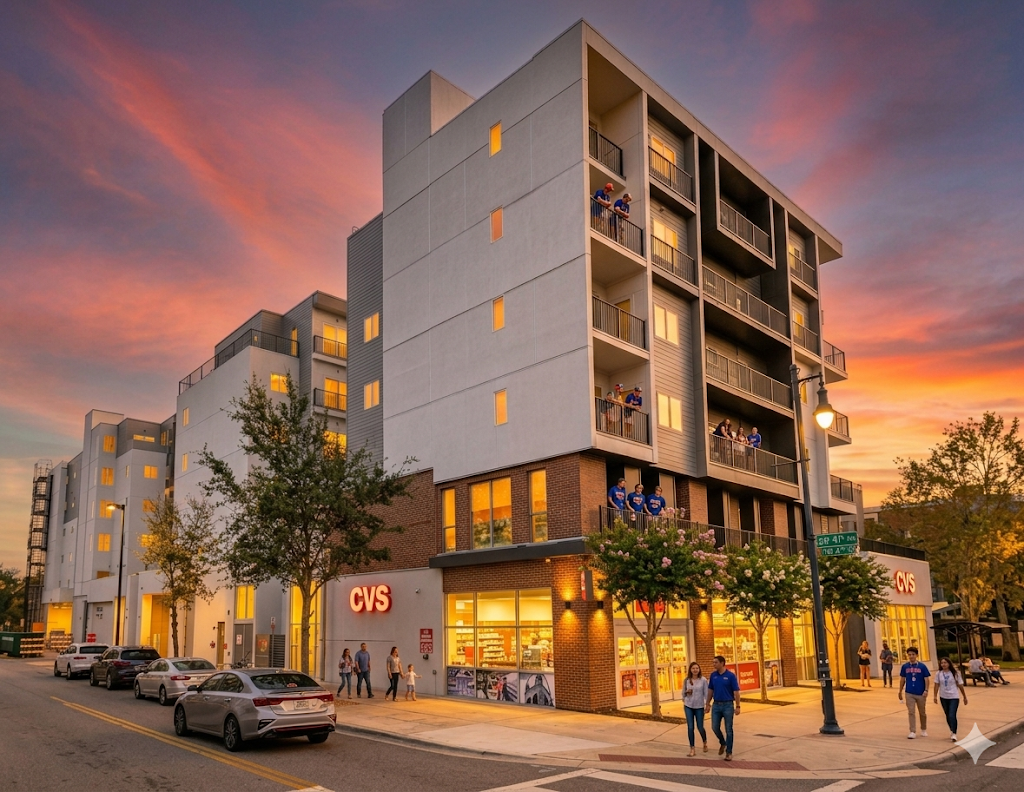
Social 28
Student Housing · Gainesville, FL
600,000 square feet of purpose-built student housing.
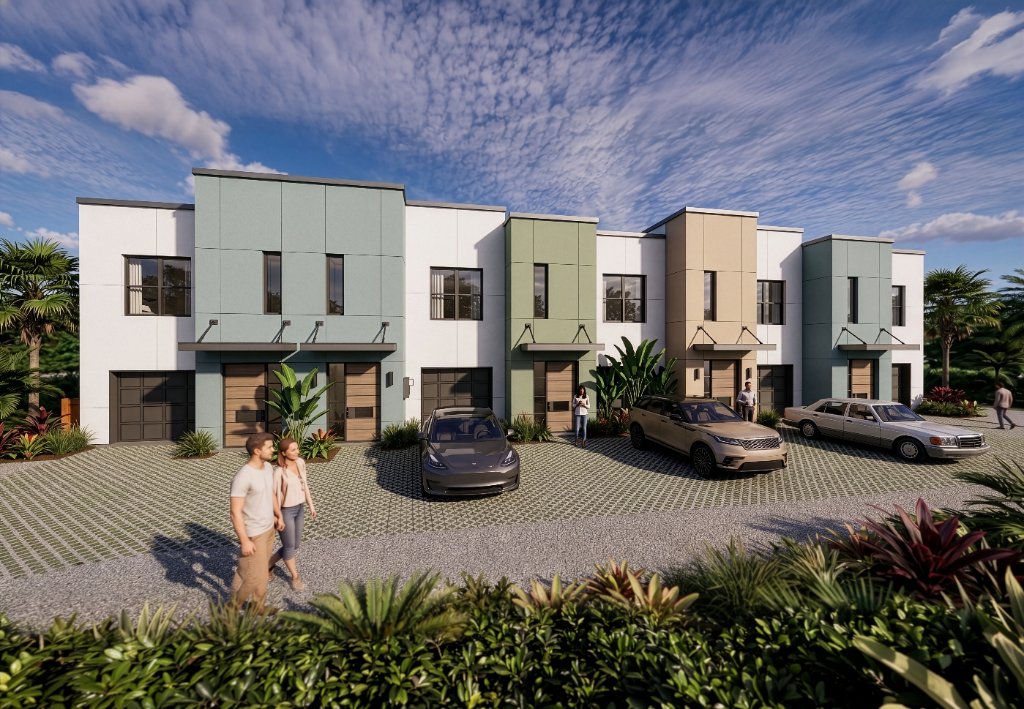
North High Street Townhomes
Townhomes · Deltona, FL
Repeated-unit townhome product designed for a developer.
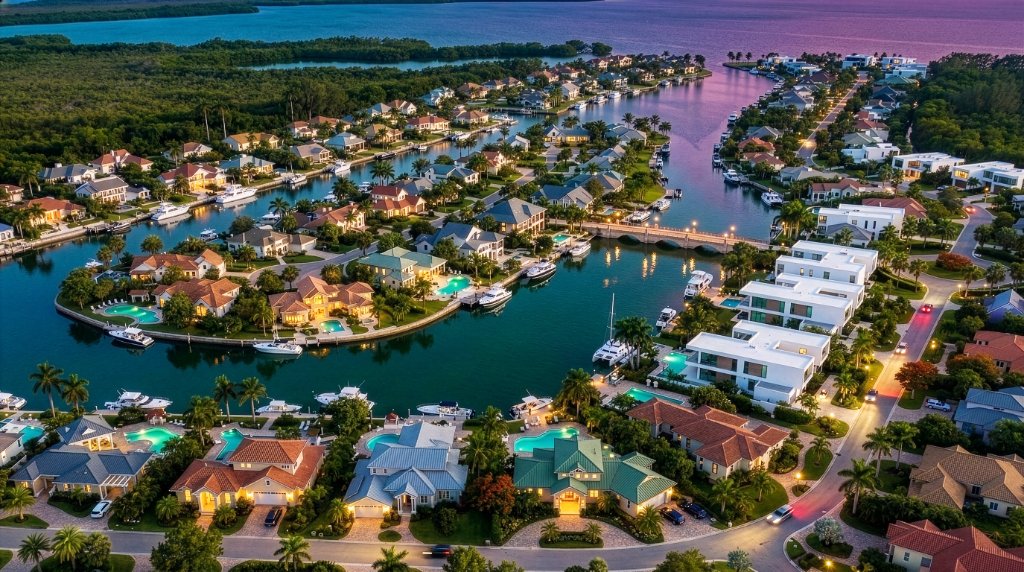
The Isle
Master-Planned Community · Grand Cayman
74 acres, 132 homesites, and a 30-acre canal system.
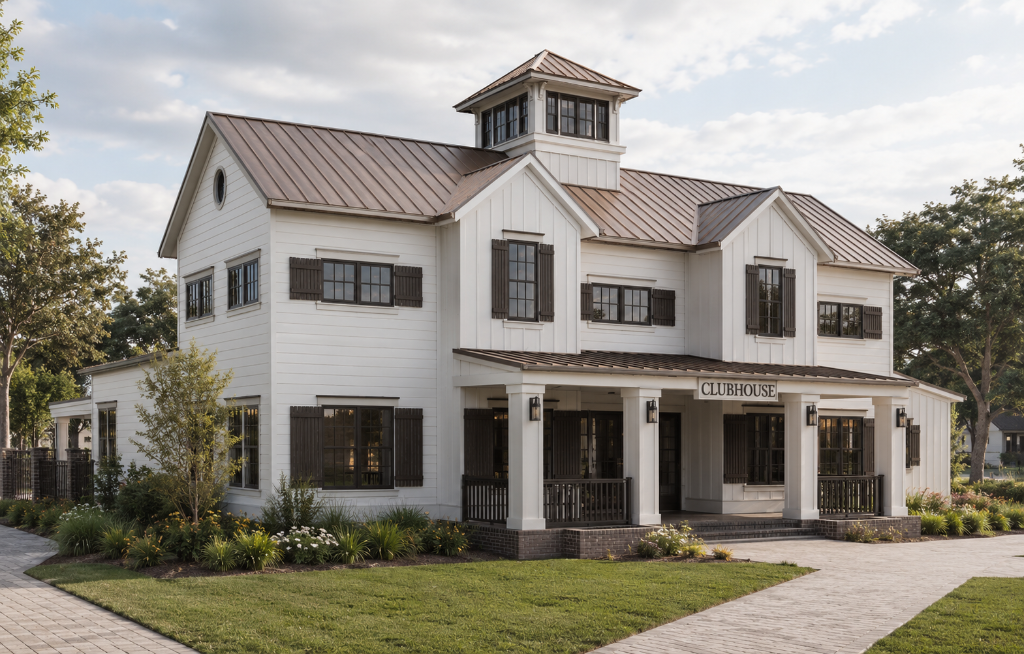
Brandon Town Center Clubhouse
Multifamily Amenity · Brandon, FL
Clubhouse and amenity building for a multifamily community.
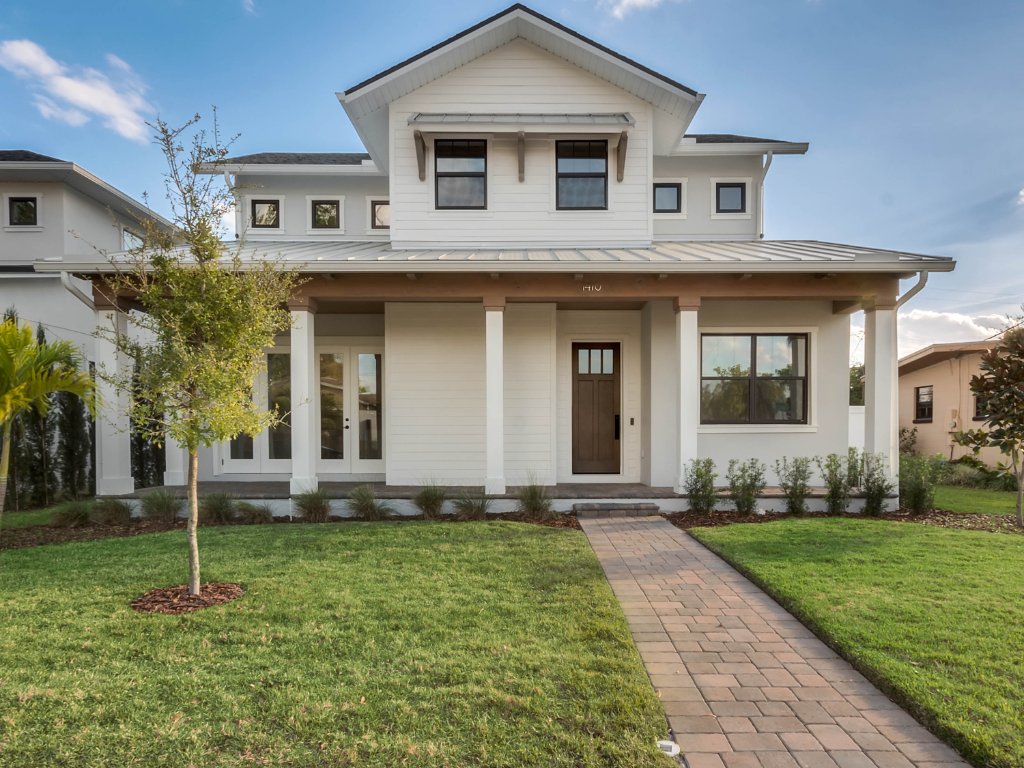
Modern Farmhouse
Spec Home · College Park, Orlando
Built on spec by a developer in an established infill neighborhood.
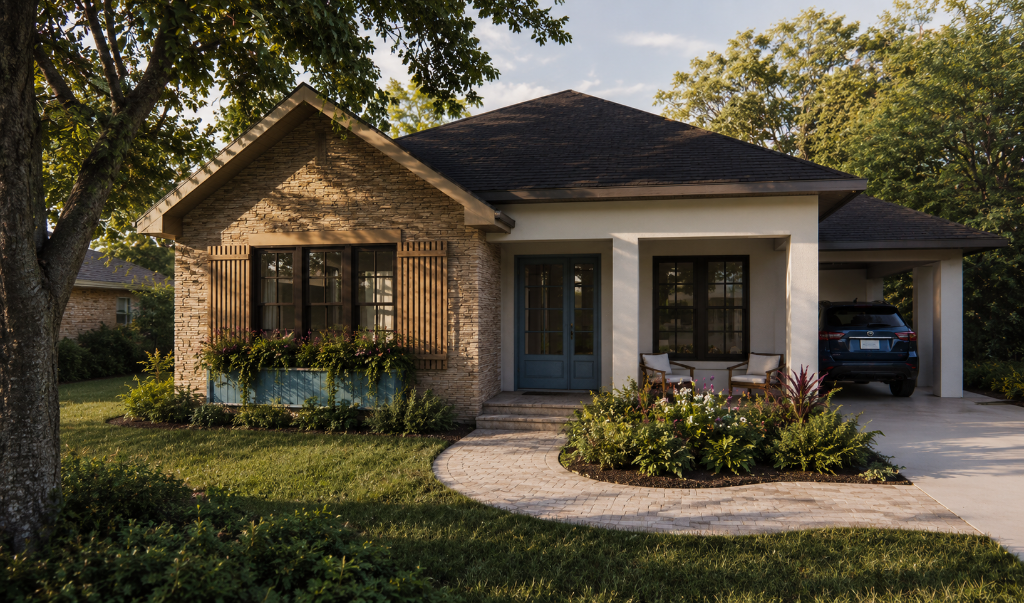
Weekend Cottage
Income Property · Edgewater, FL
A single-story cottage built as a rental income property.
Fit
Two kinds of developers, one approach
Institutional and multifamily
You already know documentation quality determines bid accuracy and schedule reliability. What is harder to find is a firm that treats your proforma as the governing constraint rather than an obstacle to the design, and that stays accountable through construction instead of handing off at permit.
Spec builders and first-time developers
You are making the decisions that determine whether this becomes a business or an expensive lesson. The plan you build from on project one either becomes an asset you reuse or a problem you redraw. We would rather help you get that right at the start.
Both get the same thing: the principal leading the work, drawings complete enough to bid accurately, and a team that stays until the last unit is finished.

I would rather have a hard conversation about whether a deal works than a comfortable one that ends with you discovering it does not. If the yield is not there, or the entitlement path is longer than your financing allows, I will tell you in the first meeting. That costs me a project occasionally. It has never once cost me a client.
Nathan Aleskovsky
AIA · NCARB · Principal Architect
Common Questions
What developers ask before they start
Send us the deal
Tell us about the site, the product, and the number you need it to hit. We will give you an honest read on whether the project works and how we would approach it. If we are not the right firm for it, we will say so.